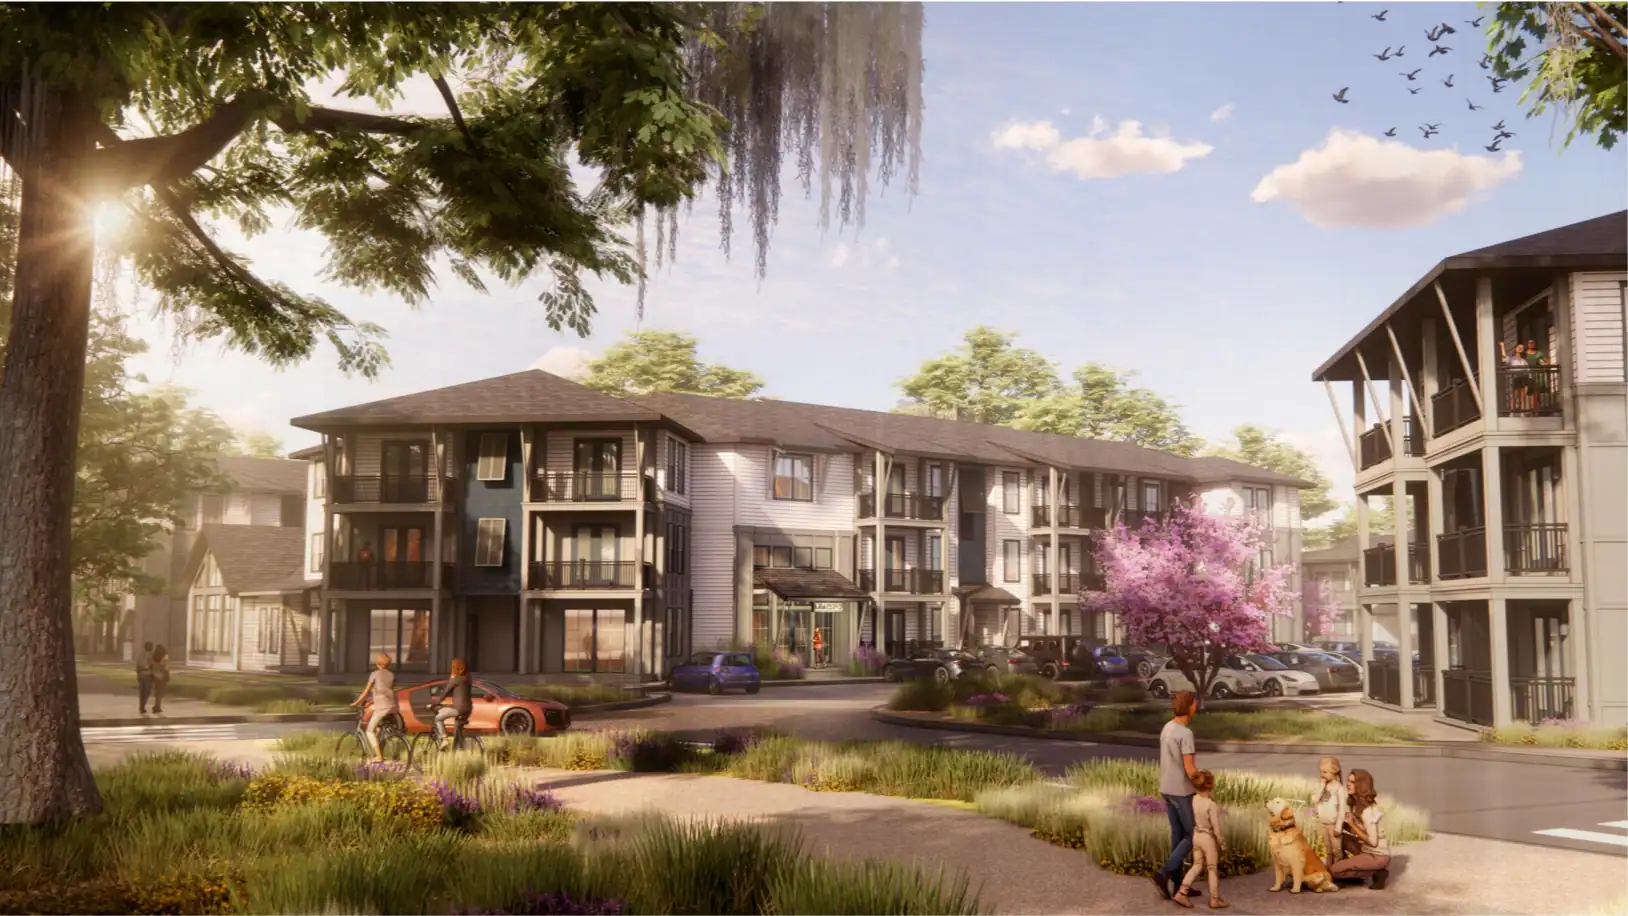
Workforce Housing Project Bringing Much Needed Relief to Hilton Head, SC.

Northpoint on Jarvis Creek, a OneStreet Residential workforce housing community with 157 units, is getting ready to break ground in Hilton Head, SC.

The need is real. More than 14,000 people commute to the island every day for work, and nearly 4,400 of them travel 50 miles or more each way. As prices and rents continue to climb, housing has become increasingly out of reach for many of the people who keep Hilton Head running.

Planned as a connected, community-focused neighborhood near schools, parks, and recreation, Northpoint is designed to support the island’s workforce and strengthen long-term quality of life.

From a structural standpoint, the project came with real complexity—high-wind and seismic considerations, plus a large footprint spread across 14 buildings, all structurally designed by our team.

We partnered with DTJ Design on the project, continuing a collaboration that began in 2018. Together with DTJ, we’ve worked with OneStreet Residential on multiple projects, including Northpoint, Hearthside Riverdale, and Hayloft Big Creek.
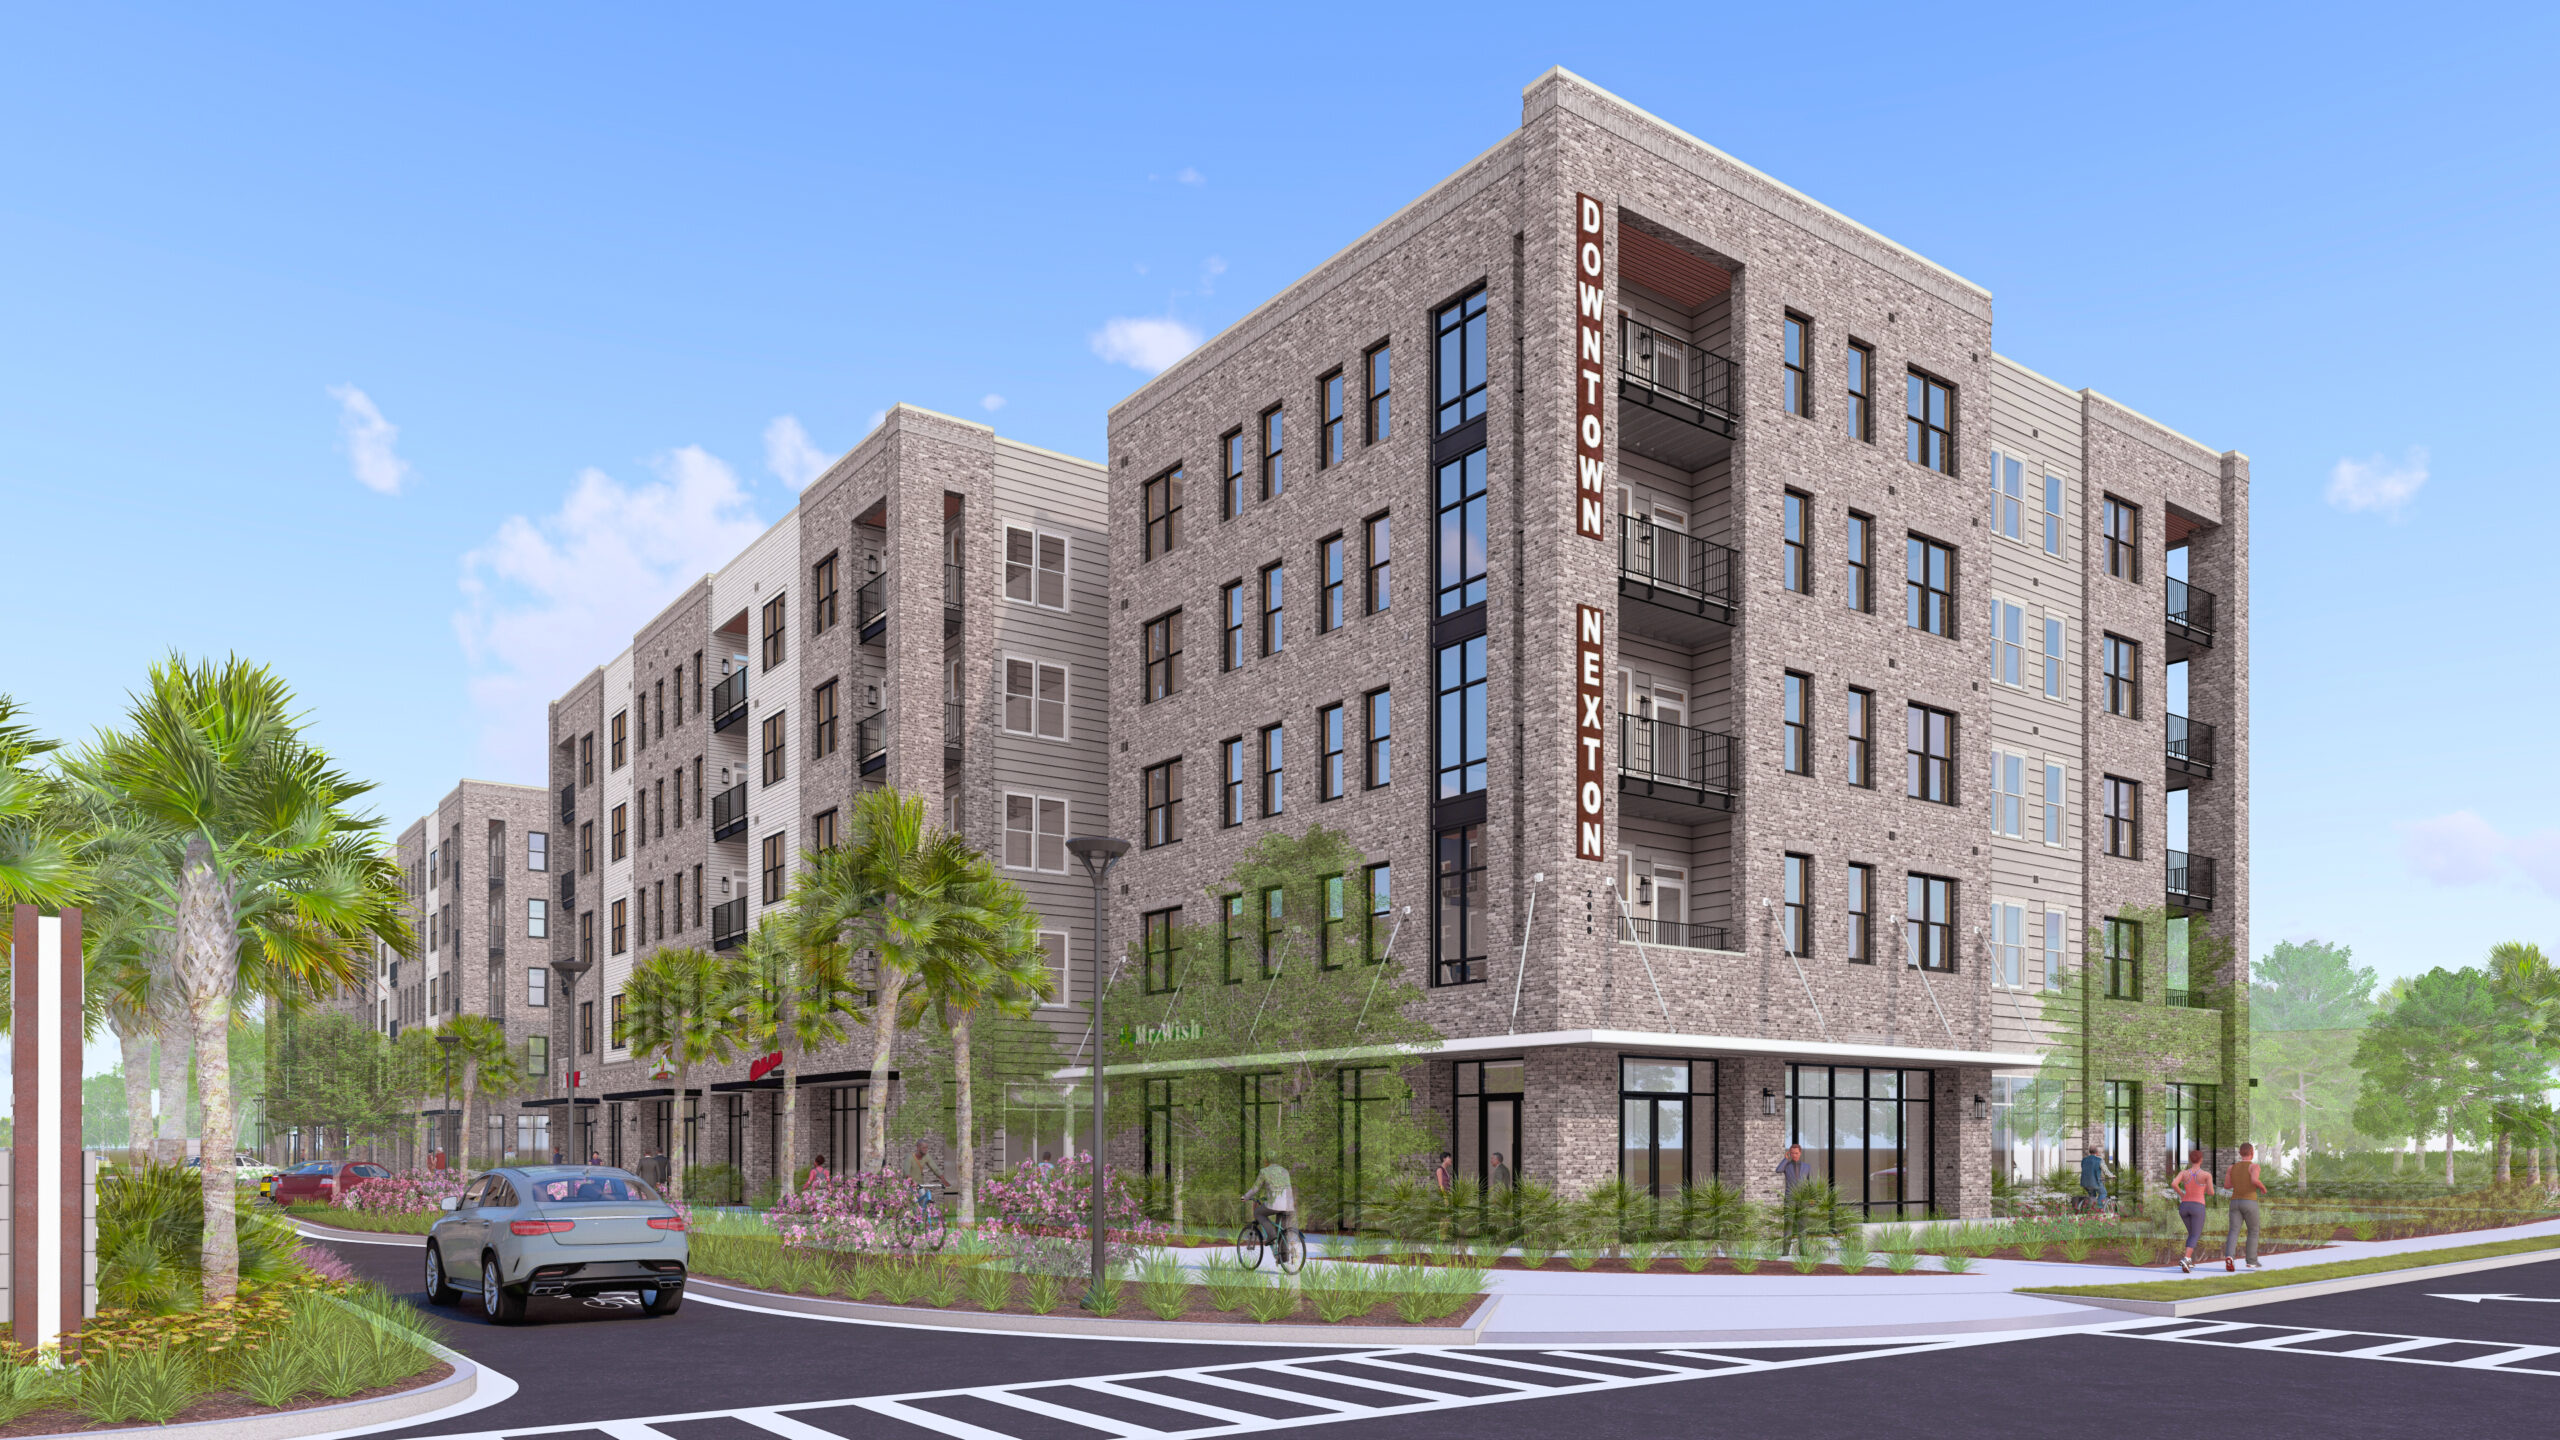
Site Work Begins for Downtown Nexton

We’re thrilled that construction is about to begin on this exciting project in the heart of Nexton, a fast-growing mixed-use community just outside Charleston, SC. Designed in collaboration with Feinberg & Associates, the development includes two buildings—each with four stories of wood-framed residential space over a steel-framed mixed-use podium. From a structural standpoint, this project brought some unique challenges and opportunities to flex our design expertise.

Notable complexities included:

  • Extensive brick veneer: Over 60 feet of brick cladding on most elevations required careful detailing and coordination.
  • High wind and seismic demands: Charleston’s unique seismic zone and coastal exposure meant incorporating advanced design considerations to meet stringent code requirements.

This project reflects our ability to tackle complex structural systems while supporting our clients’ vision in dynamic, high-growth regions. “While challenging in many aspects, this project was rewarding to design,” said M+K’s Project Engineer II, Jared S. Hudson. “The design was the product of efficient and creative design within our team as well as frequent collaboration with Feinberg & Associates to ensure the utmost accuracy and detail. I am very much looking forward to the project’s continued progress on site.”

Image render by Feinberg & Associates.

Revitalizing a Former North Jersey Industrial Hub:
The Apartments at Linden Station

Exciting changes are underway in a former industrial city in North Jersey, and The Apartments at Linden Station are another step forward in this revitalization. Designed in partnership with VLBJR Architects, this project will include a mix of features: 13,000 square feet of retail space, 334 upscale apartments, and a convenient two-level podium garage. 

While the building is rectangular, its large scale presented unique challenges. Large footings required increased coordination among the project teams, utilities, and other groups to ensure that subgrade elements, such as a water retention tank, would not interfere with each other.   

Architecturally, the project includes a central outdoor courtyard that demands careful loading considerations, along with a recessed pool integrated into an elevated slab, adding complexity to the concrete design. The third-floor amenity space also needed thoughtful planning to create open areas to accommodate offset framing. The building has a reinforced concrete parking slab with a transfer slab above it that supports five stories of light gauge steel framing. 

The project is a transit-oriented development and will provide easy access for commuters, with a quick train ride to Newark in just 20 minutes and a 40-minute journey to Penn Station.  

The anticipated completion date for The Apartments at Linden Station is February 2026, and we cannot wait to see the transformation unfold! 

Beacon on Main | CPL Partnership

As far as long-standing client relationships go, our 20 years working with CPL Partnership puts them near the very top of the list. The consistency of our work together and the variety of projects has allowed a large number of our engineering staff to get involved in these jobs and establish personal relationships with their team over the years. The opportunity to foster such connections, and the personal and professional development that comes with them, is one that we value greatly.

The Beacon on Main is a prime example of the low to mid-rise multifamily/mixed-use projects that have become a staple of our work together in recent years. As you cross over the Delaware & Raritan Canal into South Bound Brook in northern New Jersey, the clocktower feature on its main elevation offers a fresh focal point for the borough as it marks the beginning of their Main Street. Detailed façade elements, two-story spaces, and the support of the iconic clock itself posed the usual interesting design challenges which are part and parcel of their intentional architectural designs.

The Boardwalk | Minno & Wasko

The city of Long Beach is part of the NYC metro area and home to a $369M oceanfront luxury residential development right on the iconic boardwalk. Aptly named “The Boardwalk”, the project takes the place of a long-abandoned stretch of land known to locals as the “Superblock”. With over 400 condominium and rental units served by 40,000 SF of amenities and 6,500 SF of retail options, it’s clear to see their mission is to create a new coastal living experience.

A single 10-story building constructed of COMSLAB floors and light gage stud walls alongside a pair of 9-story reinforced concrete buildings are all supported off a 2-story reinforced concrete podium and parking structure. This base structure and its foundations were designed to support the heavy loads standard for this type of high-rise construction (the buildings above, pools and heavy vehicle traffic, and high coastal wind loads to name a few) in addition to the breaking wave and debris impact loads required in VE flood zones, all while ensuring the structure could access (but not disturb) the boardwalk structure after which it was named.

While always proud to work alongside Minno & Wasko Architects and B2K Development, we were particularly enthused to be a part of a project that would have such a transformative impact on the city of Long Beach and the greater NYC region.

Soundwater Apartments | Studio Architects

Headquartered in Atlanta, GA, Studio Architects provides thoughtful designs over a large swath of the construction industry with projects in education, hospitality, sporting venues, and, where our paths intersect, residential. Our collaborations on multi-family residential buildings include several in New York’s Hudson River Valley and in various locations across the southeast. The latter of these regions is home to our largest project together to date, along with builder/developer Southeastern.

Soundwater Apartments offers luxury rental units with all manner of modern amenities in the Metro Center district of Nashville, TN, right on the Cumberland River. In addition to eight independent apartment buildings ranging from two to five stories, the complex also includes a dog park, two pools, and a three-story clubhouse with a fully stocked community room, fitness center, and rooftop lounge. Reaching the five-story limit of wood-framed construction with three of these buildings balances grandeur and material cost, but requires intimate knowledge of the additional structural requirements to keep the construction safe and buildable at these heights, particularly in a region with high seismic loads. These high lateral loads also provided design challenges at the steel-framed clubhouse, which ultimately required the hefty connections and careful detailing that come with Intermediate Moment Frames.